

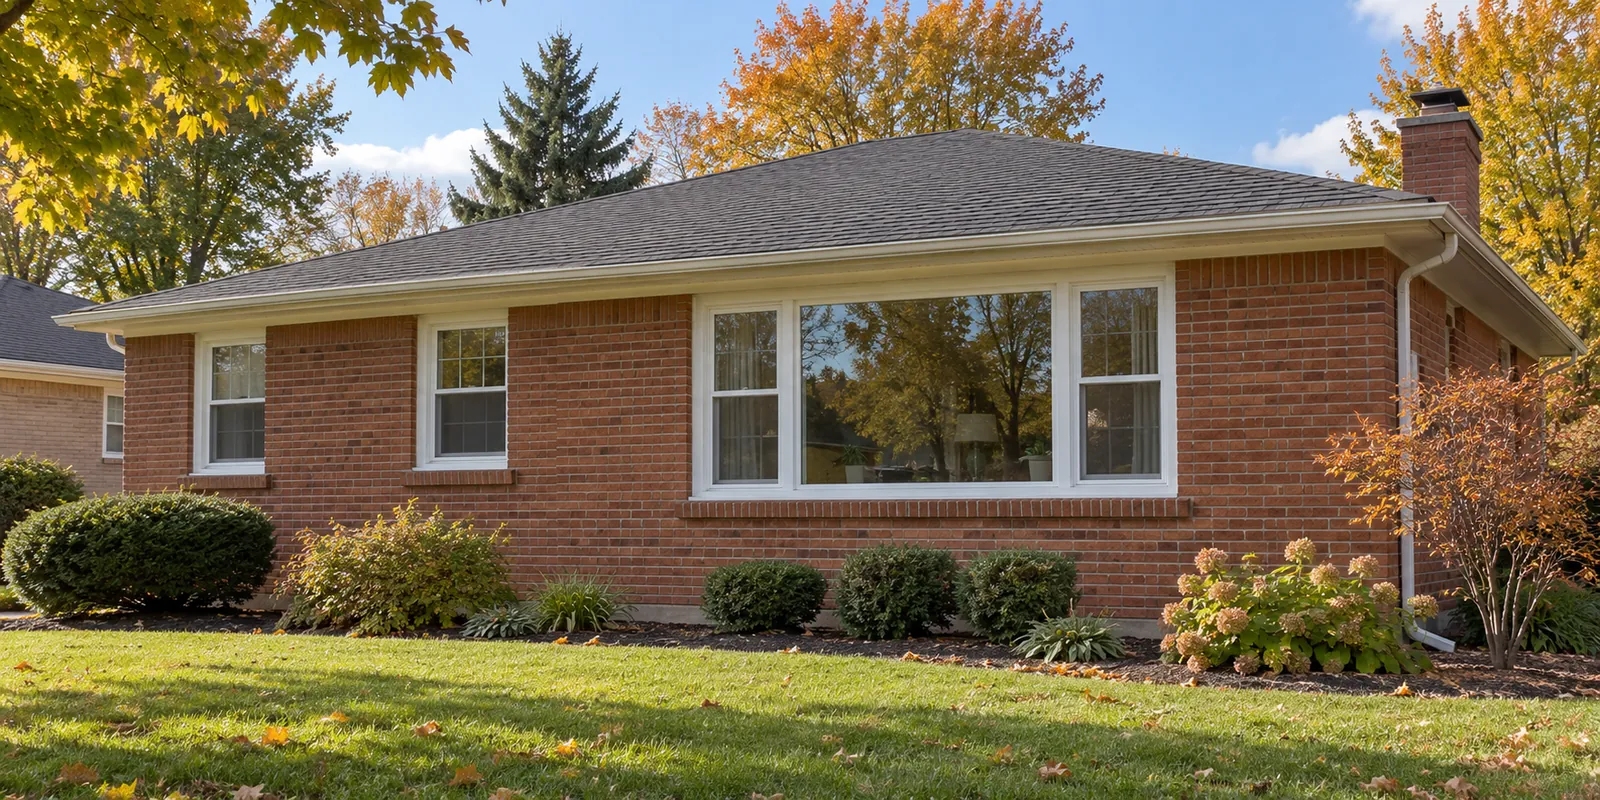
Start with how the window is used
Sterling Heights' official location guide describes a range of homes, including ranch-style houses. For a ranch with a wide living-room window, consider the entire grouping: the fixed glass, operable side units, frame proportions and relationship to the brick opening. A replacement should be specified as an assembly, not just a window count.
Describe what you want to change during your free estimate. You may want easier operation, a different ventilation pattern or a better explanation of existing drafts. DeWitt evaluates replacement projects in Sterling Heights and across Southeast Michigan, with a written scope tailored to the property.
Separate the product decision from the opening decision
Replacing a window within an existing opening is different from widening that opening or changing its configuration. If you want to turn a fixed window into operable units, ask how the assembly, support and finishing will be handled. A visual mockup can help compare proportions, but final dimensions must come from the site evaluation.
In brick or sided walls, the proposal should explain the exterior finish around the new frame and the interior trim work. Ask how the installation addresses the existing opening condition and how any hidden damage will be brought to your attention. Confirm whether painting and related finish work are included.
- Identify each fixed and operable unit in a multi-window grouping.
- Ask how visible glass area and frame width compare with the existing window.
- Specify removal method, sealing, exterior finishing and interior casing.
- Keep any opening changes separate from a like-for-like replacement allowance.
Compare comfort features without accepting a universal savings claim
Ask to see the performance label for the exact window and glass option being quoted. Product lines can offer different combinations, and a broad description such as 'energy efficient' is not enough to compare two proposals. Discuss the room's sunlight, existing drafts and normal use when choosing options.
Moisture on glass, moisture between panes and water entering around an opening are different observations. Tell the estimator where and when you notice the problem. Replacing a window should not be presented as a guaranteed cure for every humidity or ventilation issue in a home.
Use Sterling Heights' inspector resources for scope questions
The city offers an Ask an Inspector program to help residents navigate building and permit questions. This is a useful resource before changing window openings or considering basement-room alterations. Confirm the requirements for the actual room and proposed work rather than assuming any replacement window will meet them.
If a basement window is part of your project, explain how the room is used. Emergency escape, ventilation and opening requirements need project-specific review. DeWitt can discuss the window installation scope and available financing options; agree on required approvals and inspections before work is scheduled.
Sterling Heights window replacement questions
Can DeWitt replace a large picture window and its side windows?
Include the entire grouping in your estimate request. The existing opening, support, desired operation and selected product determine the proposed assembly and finishing scope.
Can a basement window be replaced with any style I prefer?
The room's use and applicable opening, escape and ventilation requirements need to be considered. Confirm the project-specific requirements with the city and your contractor before choosing a style.
What should I compare in two Sterling Heights window quotes?
Match the openings, product and glass specifications, installation method, trim work, approvals and warranty coverage. A different number of operable units or a changed opening can make the scopes materially different.
Have a quote? DeWitt will beat it.
Applies to written quotes from licensed and insured contractors for comparable materials, installation scope and warranty coverage.
Local resources reviewed October 19, 2026. Requirements depend on the property and proposed work; confirm current requirements with the city before work begins.